
Service 01
Architecture & Design
Concept, permitting and interior architecture, drawn entirely in-house.
Overview
Buildings designed around light, proportion and the way a day is actually lived.
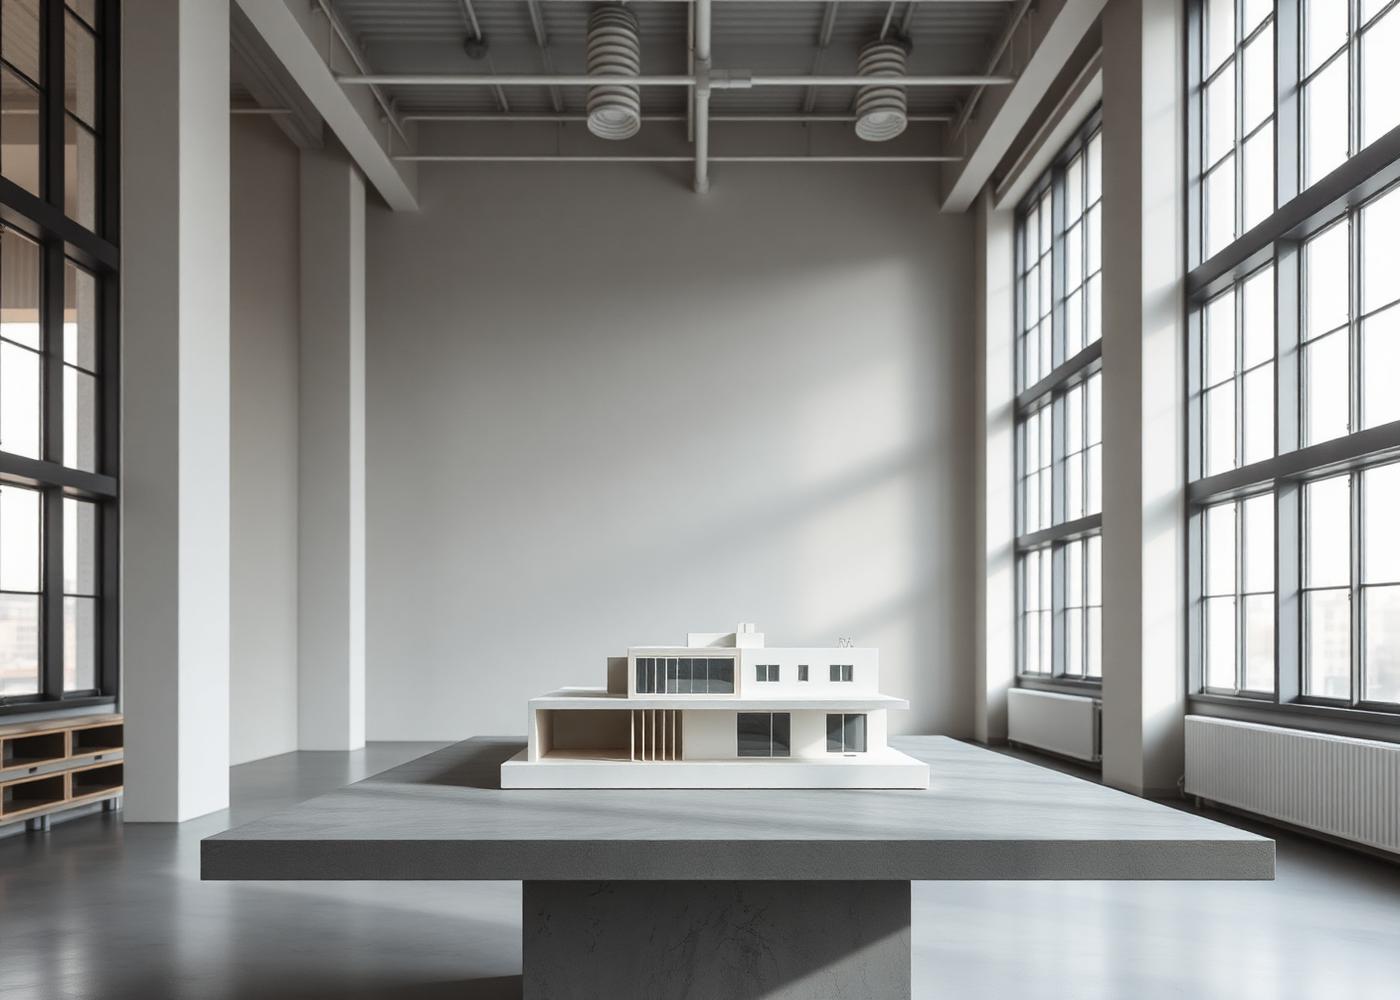
Our architects lead the project from the first site analysis through permitting, tender and site supervision. Interiors are developed in parallel with the shell so that joinery, lighting and stone are resolved as one system rather than layered on at the end.
What is included
Features
- Site analysis, massing studies and feasibility
- Full permitting and municipal coordination
- Interior architecture, joinery and lighting design
- Material selection with European suppliers
- Tender documentation and contractor evaluation
- On-site supervision until handover
Why clients choose it
Benefits
One responsible team
Shell, interior and detailing stay with the same architects — no translation losses.
Predictable permitting
Three decades of municipal experience across Dutch, Austrian and Swiss codes.
Value that holds
Restrained design and durable materials protect resale value over decades.
Next step
Discuss architecture & design with a partner.
Every engagement begins with a one-hour conversation, without obligation.